Drawing Callouts That Silently Raise Your Machining Cost

TL;DR
Most of the cost a machine shop quotes back to you is written into your drawing, not your geometry. A handful of callouts — blanket-tight tolerances, Ra 0.2 µm everywhere, tiny internal radii, deep holes, GD&T where a simple ± would do, and “inspect every dimension” notes — quietly add setups, slow cutters, and inspection hours. The fix is to spend the cost where function needs it and relax everything else.
- Standard vs tight: a critical feature at ±0.05 mm is routine; the same tolerance applied to all 40 dimensions can double inspection time.
- Finish: Ra 0.2 µm on one seal face is cheap; Ra 0.2 µm “all over” can add a whole finishing operation.
- Internal corners: a 0.5 mm radius forces a 1 mm cutter running slow and fragile.
- Holes: depth-to-diameter above ~5:1 means peck drilling, special tooling, and scrap risk.
- GD&T & inspection: true position and per-dimension CMM reports are worth it where they matter, wasteful where they don’t.
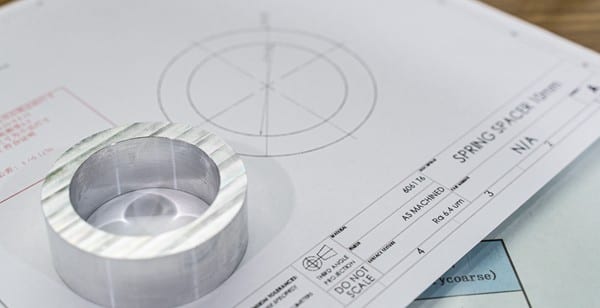
Two identical-looking parts can quote at prices that differ by 40 percent, and the geometry is often the same. The difference lives in the notes, the tolerance block, and the GD&T frames — the parts of the drawing a designer fills in quickly and a machinist reads very slowly. Every one of those callouts becomes a decision on the shop floor: which tool, how many setups, how fast the spindle can run, and how long the part sits on the CMM afterward.
This article is a catalogue. It walks through the specific callouts that raise a CNC quote without the designer intending to, explains why each one costs in machining terms — tooling, setup, cycle time, inspection — and gives the cheaper alternative for when function allows it. It is deliberately the companion to our framework for budgeting tolerance across a machined part: that piece tells you how to decide where precision goes; this one is the list of exactly what those decisions cost. Read them together.
One thing up front, because it is the whole point: some of these callouts are genuinely required. A dynamic seal really does need its finish. A bearing bore really does need its tolerance. The goal is never to strip every tight callout — it is to know which ones you are paying for so you keep the ones that earn it and relax the ones that don’t.
The quick answer: cost lives in the callouts, not the shape
If you want the short version before the detail: a machinist prices your part by asking how many times it has to be clamped, how small and slow the smallest necessary tool is, and how long inspection takes. Tolerances drive all three. A blanket ±0.05 mm forces slower cutting, more careful setups, and full CMM inspection on features that a ±0.2 mm general tolerance would have passed with a caliper. Finish callouts add operations. Small internal radii and deep holes dictate the tooling. GD&T and inspection notes decide how many hours the part spends being measured rather than made.
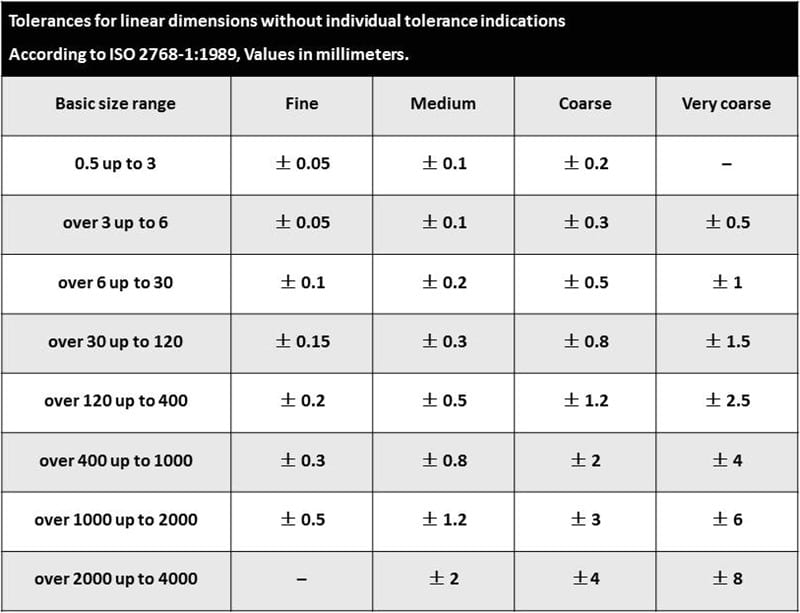
General dimensions on our quotes default to ISO 2768 medium class unless you say otherwise, and tighter-than-±0.05 mm callouts on specific features are confirmed at quotation. If you want the underlying tolerance chart and what each class actually means in millimetres, we keep it in the CNC machining tolerance reference.
Why a callout becomes a cost: the four levers
Every expensive callout pulls on at least one of four levers. Understanding them lets you predict a quote before you send it.
- Tooling: the callout forces a specific tool — a smaller endmill for a tight internal radius, a long drill for a deep hole, a thread mill instead of a tap. Smaller and longer tools are more fragile, cut slower, and break, which means replacement and scrap.
- Setups: tight relationships between features on different faces force the part to be held once and machined from several angles, or moved to a 5-axis machine, rather than flipped freely. Every extra clamping is fixturing time, re-indication, and a new stack of tolerance error.
- Cycle time: a tight tolerance or a fine finish is reached by taking lighter, slower passes, sometimes a semi-finish plus a finish pass, sometimes a spring pass that removes almost nothing. Cutting time is machine time, and machine time is the bill.
- Inspection: a tolerance you can check with a caliper in five seconds is free; a tolerance or a GD&T frame that needs a CMM routine, a first-article report, or a surface tester adds measurement labour to every part, not just the first.
Keep those four in mind and the table below reads like a menu with prices attached.
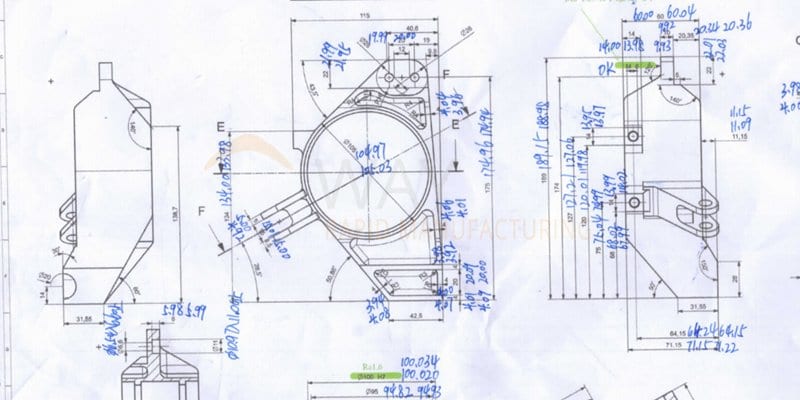
The catalogue: callouts that raise cost, and the cheaper alternative
Here is the itemised walk-through. For each callout: what it does on the floor, why it costs, and the alternative when function allows. This table is the heart of the piece — the surrounding sections just add the detail behind each row.
| Callout on the drawing | Why it raises cost (tool / setup / cycle / inspection) | Cheaper alternative when function allows |
|---|---|---|
| Blanket tight tolerance (e.g. ±0.05 mm on the whole title block) | Forces slow finishing passes and full CMM inspection on every dimension, including features that never mate | Default to ISO 2768-m general tolerance; call out ±0.05 mm only on the few critical features |
| Ra 0.2 µm surface finish “all over” | Adds a dedicated finishing operation and slow passes across faces that only need to look machined | Fine finish only on seal, sliding or optical faces; leave general surfaces at the as-milled Ra 1.6 µm |
| Tight internal corner radius (e.g. R0.5 mm in a deep pocket) | Forces a small-diameter endmill run slow and shallow; the tool is fragile and cycle time climbs | Open the radius to R1 mm or more where a mating part allows; add a corner relief if a sharp edge is functional |
| Deep hole, high depth-to-diameter (above ~5:1) | Peck drilling, special long drills, chip evacuation problems, scrap risk from wander | Open the diameter, shorten the depth, drill from both sides, or accept a through-hole if the blind depth isn’t functional |
| Deep, narrow pocket (high depth-to-width) | Long reach tools deflect, forcing light cuts and long cycles; floor finish suffers | Reduce depth, widen the pocket, or split into a two-piece assembly if the cavity is non-critical |
| True position / full GD&T on features a simple ± would locate | Requires datum setup and CMM measurement of position, not just size | Use GD&T where it captures real assembly intent; use ± coordinate tolerance for non-mating holes |
| Fine or non-standard thread class, or tapping a hard material | Thread gauging, slow tapping, tap breakage in tough alloys, sometimes single-point or thread milling | Use standard classes (e.g. 6H/6g); prefer common sizes; consider thread milling for hard or large threads |
| Flatness / parallelism over a large face | Extra setups, stress-relief between roughing and finishing, sometimes grinding after milling | Tighten flatness only on the sealing or reference zone, not the whole face; state a realistic value |
| “All over” deburr / edge-break note without a spec | Open-ended manual labour; the shop prices for the worst-case interpretation | Specify a defined edge break (e.g. 0.1–0.3 mm) on functional edges only |
| Material spec upgrade beyond function (aerospace-grade where commercial grade works) | Higher stock cost, longer lead, sometimes certification premium | Match the grade to the load and environment; ask the shop which stocked grade meets the requirement |
| “Inspect all dimensions, CMM report each part” | Turns a caliper check into a full CMM routine on every unit, not just the first article | Full CMM on the FAI plus critical-to-function dimensions in production; caliper the rest |
The blanket tolerance: the single most common overspend
The most expensive habit we see is a designer setting the title-block general tolerance to ±0.05 mm because it feels safe. It is not safe — it is expensive. That value tells the shop that every dimension, including the outer envelope, the mounting boss height, and the cosmetic step nobody mates to, has to be finished to bearing-bore precision and then measured to prove it.
On our machines a critical feature held to ±0.05 mm is completely routine. The cost is not the number; it is the quantity of features carrying it. A part with three critical dimensions at ±0.05 mm and the rest at ISO 2768-m inspects in a few minutes. The same part with all 40 dimensions at ±0.05 mm can spend longer on the CMM than it spent being cut. Set the general tolerance to a sane class, then tighten the handful of features that actually control fit or function. That single change moves more money than any other item on this list.
Surface finish: pay for it where the part slides or seals
Surface finish behaves the same way. Ra 0.2 µm is a beautiful, mirror-like finish and it is exactly right on a dynamic seal land, a sliding bearing surface, or an optical face. As a blanket “all over” note it forces an additional finishing operation — often a separate semi-finish and finish pass with a fine stepover, sometimes polishing — across faces that only ever needed to look clean. The as-milled finish on our equipment is comfortably in the Ra 1.6 µm range without any extra work; reserve the fine callout for the surfaces whose function depends on it, and you delete an operation.
A practical tip: annotate the finish with its purpose in the note — “Ra 0.2 µm, dynamic seal face”. It tells the machinist the finish is load-bearing and stops a well-meaning attempt to “help” by holding it tighter than asked elsewhere.
Geometry that dictates the tool: radii, pockets, and deep holes
Some callouts cost because they hand the machinist no choice of tool. A tight internal corner radius is the classic example. An internal R0.5 mm cannot be cut with anything larger than a 1 mm endmill, and a 1 mm endmill in a deep pocket runs slow, deflects, and breaks. Open that radius to R1 mm or R2 mm where the mating part allows and the shop can use a stiffer tool at several times the feed rate. If a truly sharp internal corner is functional, a corner relief or dogbone gives it to you without demanding an impossibly small cutter.
Deep holes and deep pockets tell the same story. Once a hole passes roughly five times its diameter in depth, drilling changes character: peck cycles to clear chips, long fragile drills, and a real risk of the drill wandering off location and scrapping the part. If the blind depth is not functional, a through-hole or a shallower hole is dramatically cheaper. If it must be deep, drilling from both ends or opening the diameter buys back most of the cost.
GD&T, threads, and inspection notes
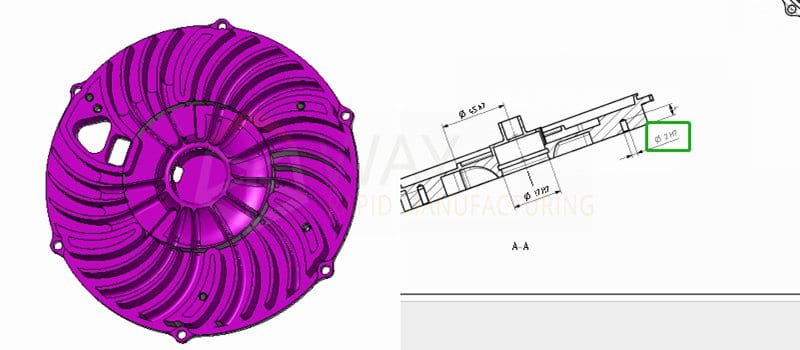
GD&T is not expensive by nature — it is expensive when applied out of habit. ASME Y14.5 true position on a bolt circle that mates to a real flange is money well spent: it captures the actual assembly condition and often lets you open the individual hole tolerances through bonus tolerance. The same true-position frame on a hole that carries a loose wire is pure inspection overhead, because it forces a datum setup and a CMM measurement where a coordinate ± would have passed with a pin gauge. Use GD&T where it encodes real function; use plain ± where it doesn’t.
Threads follow the four levers too. A standard class (6H/6g) in a common size taps quickly with a stocked tool. A fine or non-standard class, or tapping a tough alloy, brings gauging, slow speeds, and tap breakage — and a broken tap in a nearly finished part is an expensive scrap event. For hard materials or large diameters, thread milling is often cheaper and more reliable than tapping even though it looks like more work on paper.
Finally, the inspection note. “Inspect all dimensions, full CMM report on every part” converts a routine caliper check into a measurement operation on every unit you order. On a first article, a full report is exactly right and we provide FAI reports, CMM data, and material certs as standard. In production, ask for full CMM on the critical-to-function dimensions and a sampling plan on the rest. You keep the traceability that matters and stop paying to re-measure the cosmetic step on part number 500.
Common mistakes that quietly add cost
- Copying the tolerance block from an old drawing. The tight general tolerance made sense on the aerospace bracket it came from, not on the enclosure you are drawing now.
- Tightening “to be safe.” A tolerance you cannot justify by a mating part or a function is a tolerance you are paying for with nothing in return.
- Leaving finish and deburr notes open-ended. “Smooth all over,” “break all edges” with no value forces the shop to price the worst case. Give a number.
- Specifying a blind hole depth when a through-hole works. Blind depth is a real constraint the machinist must hit and inspect; through is often free.
- Upgrading material without checking function. Ask which grade the shop stocks that meets your load and corrosion requirement before writing an exotic callout that adds lead time.
- Applying GD&T with the wrong or missing datums. An incomplete datum scheme forces the shop to ask, or worse, to guess — both cost you.
None of this is a case for sloppy drawings. Under-toleranced parts are their own expensive failure: they mate badly, get rejected, and reorder. The discipline our design-for-manufacturing guide teaches is allocation — put the precision where the function is, state it clearly, and relax everything else on purpose rather than by accident.
Frequently asked questions
How much can relaxing a blanket tolerance actually save?
Should I ever keep a tight tolerance the machinist flags as costly?
What internal corner radius is cheapest to machine?
When is GD&T worth the extra inspection cost?
Do I need a full CMM report on every part?
KEY TAKEAWAYS
- Cost lives in the tolerance block, the finish notes, and the GD&T frames — not the shape.
- Set a sane general tolerance (ISO 2768-m) and tighten only the features that control fit or function; ±0.05 mm on three features is cheap, on forty is not.
- Reserve Ra 0.2 µm for seal, sliding, and optical faces; “all over” adds an operation.
- Open internal radii, shorten deep holes, and use standard threads wherever the mating part allows.
- Use GD&T and full-CMM inspection where function needs them — and keep every tight callout that a real requirement justifies.
Send your STEP file (we also take IGES, X_T, DWG, PDF, STL, and DXF for 2D laser parts) and we will quote within 12 hours — and if a callout is driving the price without earning it, we will tell you which one and what it would cost the other way. Start on the request-a-quote page, and pair this catalogue with the tolerance-budgeting framework to decide where your precision belongs.
Manufacturing next step
Apply this guidance to your part
Continue to the relevant service page for process scope and buyer inputs. If your design is ready, send the current files for engineering review and quotation.
Related manufacturing resources
Continue with the process or project stage most relevant to this topic: