Lights-Out Machining & In-Process Metrology: Proving Quality
TL;DR
A CMM inspection report for CNC machining is useful remote-supplier evidence only when it is tied to the correct part, drawing revision, inspected characteristics, datum scheme and lot. First article inspection can validate a new setup before release, while in-process and final records show what was checked later. A buyer should define these records in the RFQ and review the evidence chain; a lights-out label alone does not prove unattended production, automatic compensation, SPC or repeatable quality.
- 1 controlled revision: match every report to the released drawing and purchase order.
- 3 evidence layers: first article, in-process checks and final inspection answer different questions.
- 0 blanket assumptions: report availability and sampling scope are order-specific.
- 1 written decision: agree critical features, measurement method and disposition before production.
This article is for procurement, quality and engineering teams buying precision CNC parts from a remote supplier. The practical question is not whether a shop uses an impressive phrase such as lights-out machining. It is whether the supplier can make the part requirements visible enough for the buyer to review, accept, investigate and repeat the order.
The requested topic has an important evidence boundary. Sendot's published quality materials show CMM equipment, incoming and in-process inspection, final inspection and project-specific reports. They do not establish that Sendot operates lights-out cells, automatic tool compensation, unattended production or statistical process control (SPC). The framework below therefore explains how to evaluate those claims without attributing unverified capability to Sendot.
What a CMM inspection report for CNC machining can prove
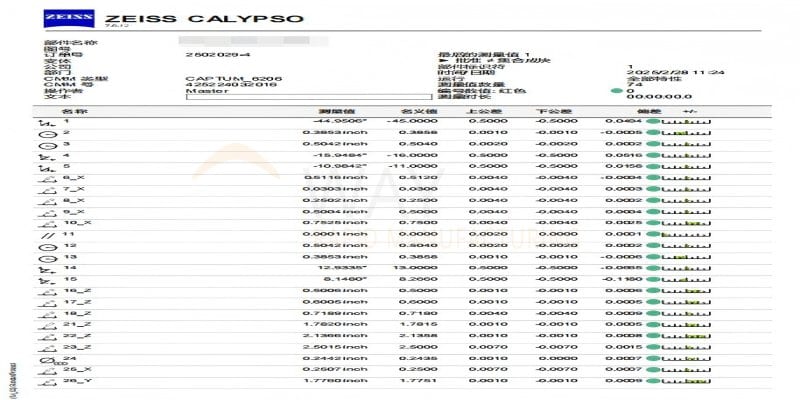
A CMM report can show whether the measured characteristics of a defined part were within the stated limits under the stated measurement setup. It is not a universal certificate for every feature, lot or future production run. Read it as a controlled record, then check whether its scope matches the acceptance decision you need to make.
| Report field | What the buyer should look for | What it does not prove by itself |
|---|---|---|
| Part and revision | Part number, drawing revision, PO or work-order reference, inspection date and lot identity. | That another revision or shipment was made the same way. |
| Characteristic | Nominal value, tolerance, units, feature number and the relevant datum or GD&T frame. | That unlisted features passed or that the report covers the complete drawing. |
| Result | Actual value, deviation, upper/lower limit and pass/fail status where applicable. | That the result is comparable if the measurement method or part condition differs. |
| Measurement context | Gauge or CMM identity, setup, environmental or calibration context when required, and operator/date. | Automatic correction of the machining process or future process stability. |
| Sampling scope | Part quantity checked, characteristic sampling plan and any customer-defined 100% requirement. | Statistical control or evidence for the entire population when only a sample was measured. |
NIST's measurement traceability guidance is a useful neutral reference when teams need to understand how measurement results connect to recognised references. For the actual job, the drawing, inspection plan and purchase agreement still control.
First article inspection, in-process checks and final inspection are different
Buyers often use these terms as if they were interchangeable. They are not. A first article inspection (FAI) asks whether the initial production setup produced a part that matches the defined requirements; an in-process check asks whether a feature or operation remains within control during production; a final inspection record supports shipment release for the agreed scope.
| Evidence layer | Best question it answers | RFQ detail to define |
|---|---|---|
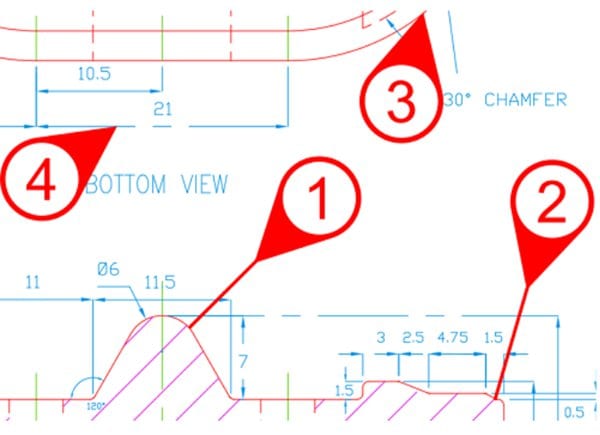
| First article inspection for CNC parts | Can this new or changed setup produce a conforming first part before more units are released? | Trigger, ballooned drawing, full or partial characteristic coverage, material/process records and approval owner. |
| In-process inspection | Were selected features checked at the operation or interval where variation could be detected early? | Characteristics, timing, sample frequency, gauge method and response to an out-of-limit result. |
| Final inspection | Did the shipped lot meet the agreed release checks after machining and finishing? | Final checklist, sampling or 100% scope, packaging/finish checks and document delivery timing. |
For aerospace work, SAE's AS9102 description establishes documentation requirements for FAI. That does not mean every CNC order needs AS9102, nor does requesting an FAI turn a supplier into an AS9100-certified or flight-qualified organisation. The programme and customer requirements decide what applies.
How to verify a remote CNC supplier's quality documentation
- Freeze the input. Send the released drawing, model revision, material, finish, quantity and critical characteristics. Do not ask a supplier to infer acceptance from a marketing image.
- Name the evidence. State whether you need a CMM report, first article inspection CNC parts package, in-process record, material certificate, surface-finish record or final inspection report.
- Define the scope. List the characteristics, sample size, measurement method, units, datum references and document format. Say explicitly if a customer template or 100% check is required.
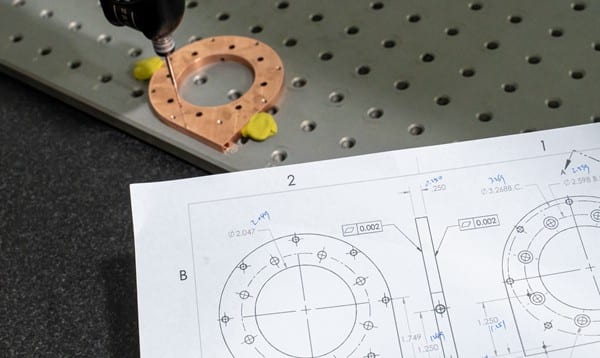
- Review one real example. Check that the sample report has a coherent identity and that its values can be reconciled to the drawing. Redact proprietary values if needed, but do not accept an untraceable screenshot as complete evidence.
- Agree the exception path. Define how an out-of-limit result is contained, who may approve rework or concession, and what record closes the issue. Our out-of-spec parts workflow shows the buyer-side control.
- Repeat the check at release. A passing first article is a useful gate, not proof that every later lot is conforming. Keep the final record matched to the shipped part and lot.
This is the same evidence-first logic used in Sendot's CNC machining quality-control checklist and first article inspection guide. The point is not to demand every document on every job; it is to make the required document set explicit before the price becomes a production commitment.
What Sendot's published evidence supports—and what it does not
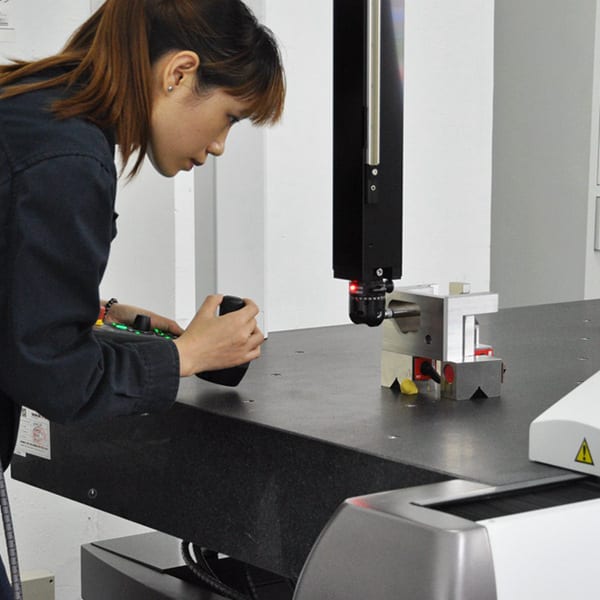
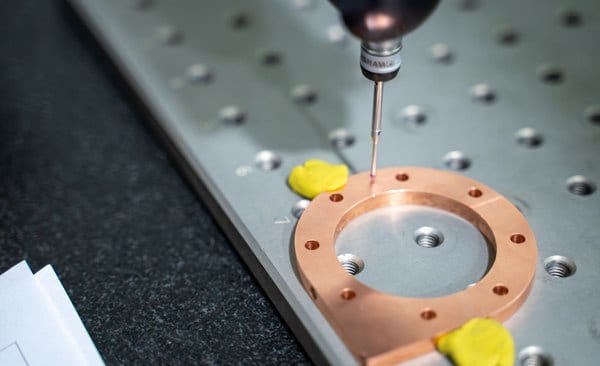
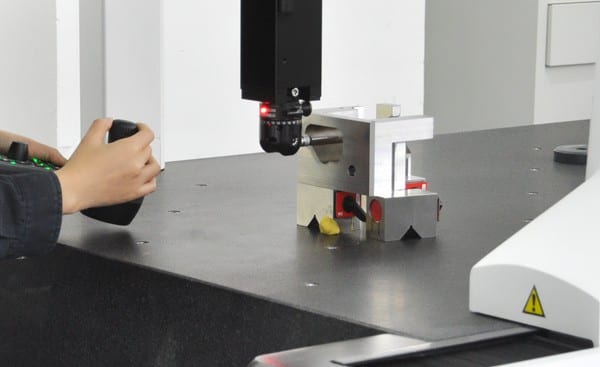
Sendot's quality assurance page describes contract and purchase-order review, incoming raw-material inspection, sample and in-process inspection, nonconforming-product controls, final inspection and reports or certifications as required. It also lists ZEISS CAPTUM and SEREIN CMM equipment, image measurement, surface roughness, XRF and conventional gauges. These are useful starting points for an RFQ conversation.
| Published evidence | Reasonable buyer conclusion | Do not infer |
|---|---|---|
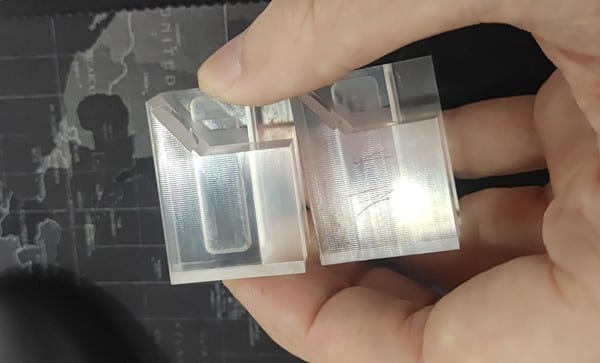
| CMM equipment and inspection images | Ask whether the specified features can be measured and reported for the job. | That every part receives a CMM report or that every tolerance is automatically achievable. |
| Sample/in-process and final inspection language | Define the operation, interval and report scope in the order agreement. | That Sendot operates an unattended or lights-out production cell. |
| Quality records available as required | Confirm the exact records, timing and sample scope before PO release. | SPC, automatic compensation, or a universal certification package. |
For a project review, attach the drawing and identify critical dimensions, FAI needs, material traceability and reporting format. Sendot can confirm what is available for that specific order. The buyer retains responsibility for the final acceptance criteria and any programme-specific qualification.
Why lights-out claims need a separate verification question
Lights-out machining is an operating model, not a substitute for a quality record. A supplier may use automation, palletisation, monitoring or unattended runtime in one cell and still need human setup, inspection and release controls. Conversely, a shop can produce documented quality without claiming lights-out capability. Ask for the actual control plan rather than treating the phrase as a guarantee.
For this site, there is no verified evidence to claim automatic tool compensation, unattended production, closed-loop metrology or SPC. Those are separate capabilities that require their own records, equipment/process description and project-level proof. Keeping that boundary visible protects both the buyer and the supplier from an unsupported capability assumption.
Frequently asked questions
What should a CMM inspection report for CNC machining include?
When should I request first article inspection for CNC parts?
Does in-process inspection mean a CNC shop uses SPC?
Can Sendot provide CNC machining quality documentation?
What should I send with a quality-documentation RFQ?
For a project-specific review, link the quality assurance requirements to the part package and use the request-a-quote form. Include critical dimensions, FAI needs, material traceability and the reporting format you need before production begins.
Manufacturing next step
Apply this guidance to your part
Continue to the relevant service page for process scope and buyer inputs. If your design is ready, send the current files for engineering review and quotation.
Related manufacturing resources
Continue with the process or project stage most relevant to this topic: