Quality Control Checklist for Custom CNC Metal Parts
TL;DR
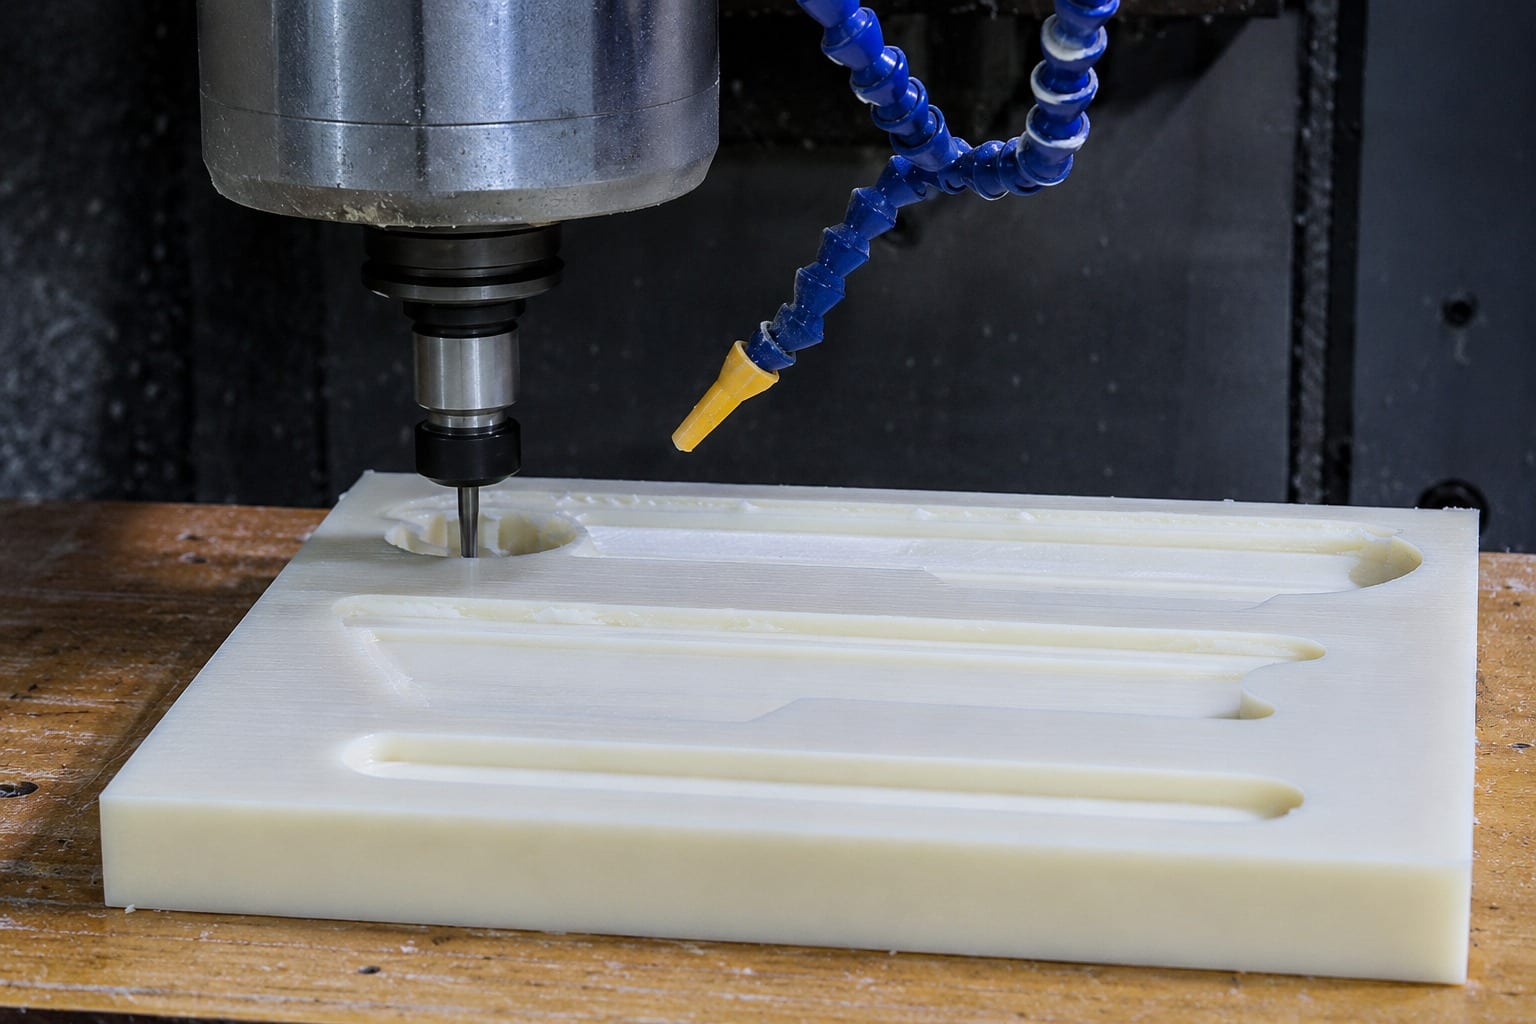
A useful CNC machining quality-control checklist starts before machining: lock the drawing revision, identify critical features and measurement methods, define material and finish evidence, and agree what report arrives with the parts. During production, verify the first article and control features that can drift between setups. Before shipping, reconcile quantity, part identity, inspection status and packaging. The checklist does not replace your quality system; it makes the supplier’s inspection work testable against the requirements you actually released.
This checklist is for buyers and engineers ordering custom metal parts where fit, function, cosmetic condition or traceability matters. Adapt the depth to the part’s risk: a simple bracket needs less control than a sealing housing, thin-wall part or assembly-critical component.
Pre-production checklist
| Item | What to define | Evidence to retain |
|---|---|---|
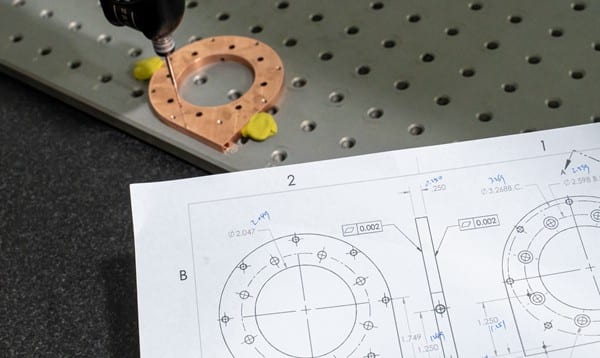
| Drawing control | Part number, released revision, units, datums and critical notes. | Approved drawing and PO reference. |
| Material and finish | Alloy/grade, temper, heat treatment, coating, colour and masking requirements. | Material/process records agreed for the job. |
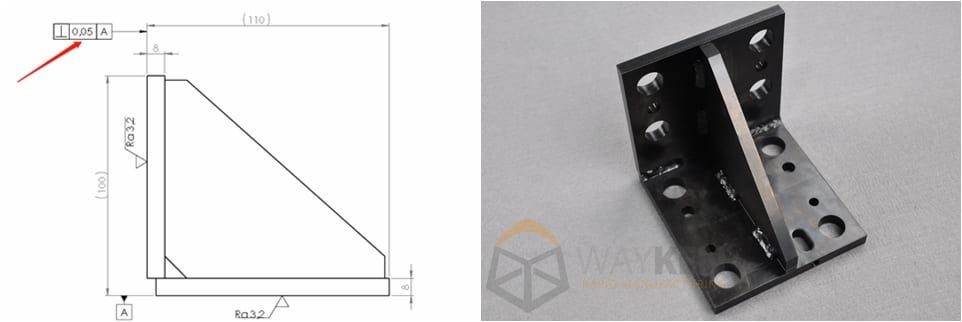
| Critical characteristics | Fit, sealing, thread, bore, position, flatness, surface and cosmetic features. | Ballooned drawing or agreed inspection list. |
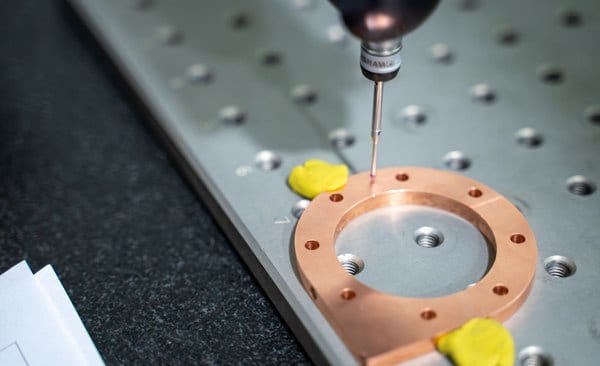
| Measurement method | Gauge, CMM, functional gauge, sampling or 100% inspection where required. | Inspection plan and report format. |
| Packaging | Separation, corrosion protection, labels, quantity per pack and shipping constraints. | Packing instruction and label sample. |
Sendot’s quality-assurance process includes review of requirements, incoming material checks, in-process inspection and final inspection. Tell the team which records are required for your order before production starts; a report that was not planned may not contain the characteristics your receiving team needs.
Control the first article and in-process risk
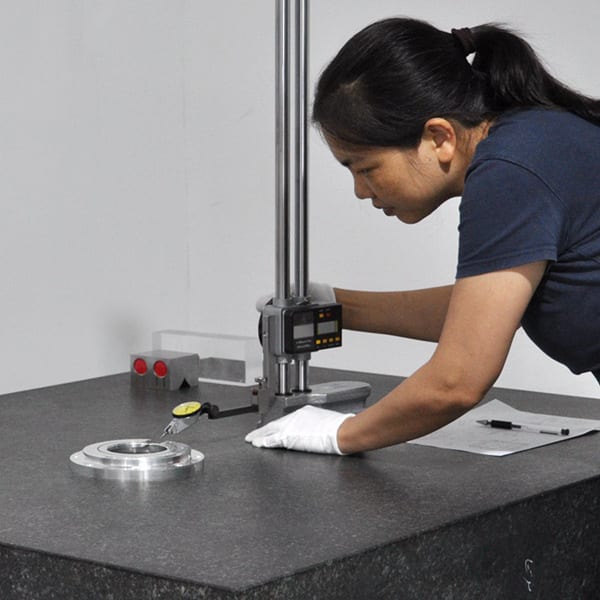
Use the first conforming part to validate the chosen setup, tooling path and measurement approach before releasing volume. A first-article report is especially useful when several datums, tight bores, complex geometry or surface operations interact. Read our first-article inspection guide for the record structure and when to repeat it after a meaningful change.
- Review the released data. Confirm drawing revision, material, finish and critical features.
- Agree inspection points. Mark dimensions and appearance criteria that require objective verification.
- Inspect the first article. Compare actual results with the drawing before proceeding with the intended process.
- Monitor risk features. Recheck characteristics affected by tool wear, re-clamping, thermal movement or surface treatment.
- Control changes. Record and review changes to material, process, subcontract operation or drawing revision.
- Verify before shipment. Reconcile final records, quantity, labels and packaging to the purchase order.
Final-inspection and packaging checklist
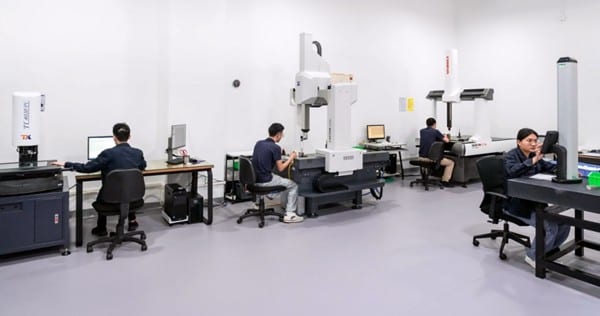
Final inspection should verify the released requirements and also protect the result during handling. Confirm part number and revision, quantity, critical dimensions, threads, surfaces, finish/colour where specified, cosmetic acceptance, inspection-report completeness, labels and protective packing. A correct part that is scratched, corroded, mixed with another revision or inadequately separated is still a receiving problem.
When a result is out of spec
Stop the affected goods from being mixed with accepted stock, preserve the lot identity and compare the result with the released drawing and agreed measurement method. Then issue a factual nonconformance report with measured values, quantity checked and evidence. Do not assume that a supplier can rework or ship a deviation without buyer authorisation. Our guide to handling delivered parts that are out of spec gives the containment, disposition and corrective-action workflow.
Buyer and supplier responsibilities
| Activity | Buyer / design authority | Supplier |
|---|---|---|
| Requirement definition | Release clear drawings, critical features and acceptance criteria. | Review manufacturability and raise ambiguities before production. |
| Inspection plan | State required report, sampling and customer-specific needs. | Propose practical measurement methods and execute agreed checks. |
| Deviation decision | Authorise use-as-is or design concession where appropriate. | Contain, report and propose rework or replacement options. |
| Corrective action | Assess impact and verify effectiveness for its programme. | Investigate process cause and implement agreed prevention. |
For an RFQ, upload the drawing, material/finish and critical-inspection expectations through our request-a-quote form. We can review production and inspection requirements before machining; the buyer retains approval authority for the released design and any deviation.
Frequently asked questions
What should a CNC quality-control checklist include?
Do I need a first-article inspection for every CNC order?
What is the difference between in-process and final inspection?
What records should accompany CNC machined parts?
Who can accept a part that is out of tolerance?
Manufacturing next step
Apply this guidance to your part
Continue to the relevant service page for process scope and buyer inputs. If your design is ready, send the current files for engineering review and quotation.
Related manufacturing resources
Continue with the process or project stage most relevant to this topic: