Holding Tight Tolerance Across a CNC Production Run
TL;DR
Holding tolerance on one part is a setup problem; holding it across a production run is a stability problem. Consistency comes from four things working together — coolant carrying heat away from the cut, a thermally settled machine, tool wear tracked and replaced on schedule, and in-process inspection that catches drift before it becomes scrap. The first part proves the setup; the process is what makes part 500 match it.
- Coolant is dimensional control, not lubrication. Heat expands the workpiece — a part measured hot measures differently cold.
- Machines drift until they warm up. Spindle and ways grow as temperature stabilises; first-off parts differ from mid-run parts.
- Tool wear is gradual, not sudden — dimensions creep in one direction, so tools are changed on a schedule, not when parts fail.
- Inspect during the run, not only at the end — the point is to catch drift while it is still adjustable rather than sort scrap afterwards.
- Sendot holds ±0.05 mm with Ra 0.2 µm finishes under an ISO 9001 system, with CMM and FAI reports on request.
Coolant flowing, spindle steady, every detail held to tolerance — a normal production shift at Sendot. Custom fabrication parts machined to drawing, batch after batch. See our CNC machining services or quality assurance, and send your drawing for a quote.
▶ Watch this video on Facebook
Why the first part is the easy part
Any competent shop can make one part to drawing: dial in the setup, measure, adjust, repeat until it is right. The real question a buyer should ask is different — will part 500 match part 1?
That is a process capability question, not a machining one, and it is where suppliers actually differ. Between the first part and the last, the machine warms up, the tool wears, the coolant concentration drifts, and the ambient temperature of the shop changes between day and night shift. Every one of those moves dimensions. Consistency means controlling them, not hoping.
The four things that hold a run in tolerance
| Factor | What it does | How it is controlled |
|---|---|---|
| Coolant | Carries heat out of the cut; a hot part measures larger than a cold one | Correct concentration and flow, aimed at the cutting zone; measure parts at a stable temperature |
| Thermal stability | Spindle and machine structure grow as they warm; geometry shifts with them | Warm-up cycles before production; stable shop temperature; recheck after breaks |
| Tool wear | Cutting edge dulls gradually, so dimensions drift steadily in one direction | Tool life tracked per operation, replaced on schedule rather than on failure |
| In-process inspection | Detects drift while it can still be corrected | Sampling through the run against control limits, not just a final check |
The pattern across all four: each is a slow drift rather than a sudden failure. That is why a run does not fail loudly — it goes gradually out of tolerance, and without inspection during the run you find out at final inspection, when the whole batch is already cut.
Coolant does more than cool
The reel opens on coolant flow because it is doing several jobs at once, and dimensional control is the one buyers rarely think about:
- Heat removal — the primary job. Metal expands when hot; aluminum moves noticeably over a few tens of degrees, which is the same order as the tolerance itself on a precision part.
- Lubrication — reduces friction at the cutting edge, extending tool life and improving surface finish.
- Chip evacuation — flushes chips clear so they are not re-cut, which would damage both the surface and the tool.
- Surface finish — a properly cooled, lubricated cut leaves a cleaner surface, which is how Ra 0.2 µm is reached without extra operations.
Surface texture parameters and how they are measured are defined in ASME B46.1; see our surface roughness (Ra) chart for the practical values.
How a production run is controlled
- 1First article
The first part is fully inspected against every drawing dimension and signed off before the run continues. This is the FAI, and it is the cheapest place to find a problem. - 2Machine warm-up
Spindle and axes are brought to stable temperature before production parts are cut, so early parts are not made on a cold, still-moving machine. - 3Controlled cutting
Feeds, speeds and coolant held to the proven parameters — the process that made the approved first article, not a faster one. - 4In-process sampling
Parts are pulled and measured through the run. Drift toward a limit triggers an adjustment or a tool change before anything goes out of tolerance. - 5Tool management
Tools replaced on a life schedule tied to the operation, so the edge never degrades far enough to move dimensions. - 6Final inspection
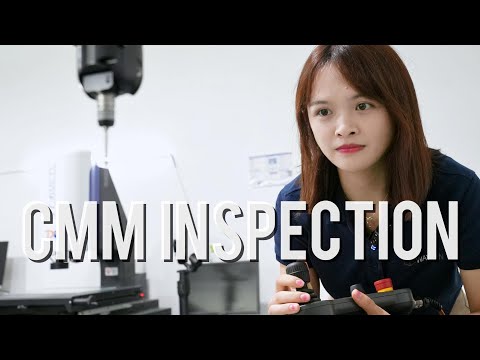
CMM verification of critical dimensions, with a full report on request before shipping.
What to ask a supplier about consistency
Quoted tolerance on a website is a claim about capability. These questions are about process:
- "Do you inspect during the run or only at the end?" — the single most useful question. Final-only inspection means drift is discovered after the batch is cut.
- "Can I have a First Article Inspection report?" — proves the first part was verified dimension by dimension before production continued.
- "Can I have CMM data on critical dimensions?" — actual measurements beat a certificate of conformance.
- "How is tool life managed?" — a schedule means drift is prevented; "we change them when parts go bad" means it is discovered.
- "What is your quality system?" — ISO 9001 certifies documented, audited process control. It certifies the system, not any individual part — which is exactly why the inspection questions above still matter.
Sendot answers yes to all of these: see quality assurance for the inspection equipment and report types, and first article inspection for what an FAI covers.
Production machining at Sendot Technology
Sendot Technology machines custom parts to drawing, from single prototypes through repeat production — with the inspection documentation to show consistency rather than assert it.
- Tolerance: to ±0.05 mm; surface finish to Ra 0.2 µm
- Materials: 30+ metals and engineering plastics
- Processes: 3-to-5-axis CNC milling and turning, plus in-house finishing
- Quality: ISO 9001 system; CMM inspection; FAI and material certificates on request
- Volume: no MOQ — prototype, bridge production or repeat batches
- Quote: within 12 hours of receiving your CAD
Frequently asked questions
How do you hold tight tolerance across a whole production run?
Why does coolant matter for accuracy, not just tool life?
What is First Article Inspection and should I ask for one?
Does ISO 9001 mean my parts will be in tolerance?
Can you machine repeat batches to the same specification?
Related: multi-tool CNC turning · CMM inspection for geometric tolerance · what tolerance we achieve · CNC machining tolerances.

Related manufacturing resources
Continue with the process or project stage most relevant to this topic: