
CMM Inspection for Precision Aluminum Motor Housings
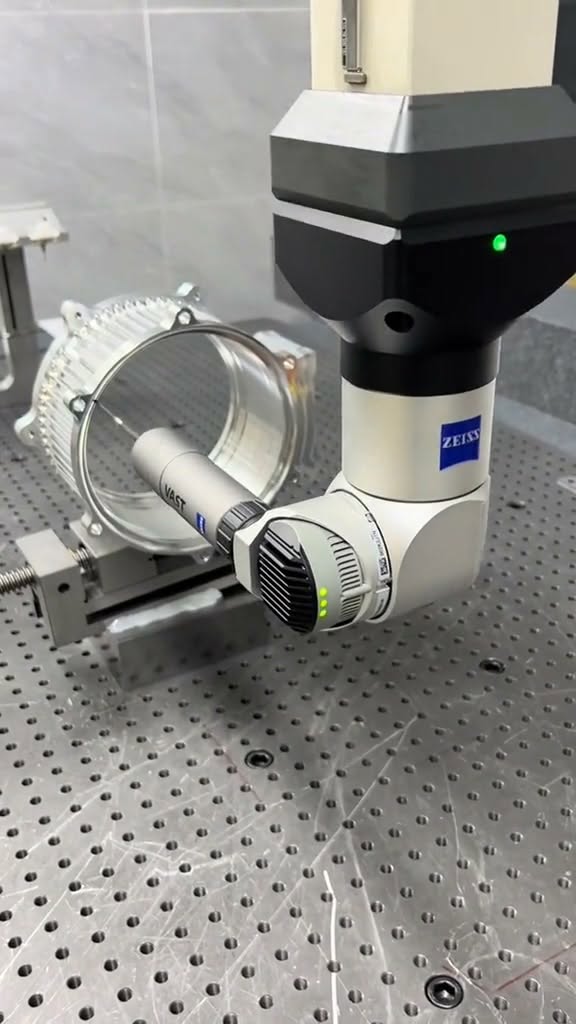
This video shows a ZEISS coordinate measuring machine inspecting a custom aluminum motor housing. It is a quality-evidence page for buyers deciding what dimensional documentation to request with machined housings. The drawing and inspection plan should establish the datum alignment, critical bores, faces or hole patterns, sampling scope and report format. Sendot's quality assurance and aluminum machining routes connect that measurement plan to the manufactured part, while the final acceptance package remains tied to the buyer's controlled revision and purchase requirements.
Direct answer
What should a CMM inspection report for a CNC motor housing contain? It should identify the part and drawing revision, map each result to a characteristic, state nominal values and tolerances, record measured results and status, describe the datum alignment where relevant, and define the sampling scope. Buyers should agree this content and the measurement stage before machining begins.
What the CMM inspection video shows
The Reel shows a motor housing positioned on a ZEISS CMM while the probe records programmed points. The equipment and part family are visible. The drawing-selected characteristics and resulting values belong in the project-specific inspection report requested by the buyer.
Start the measurement plan with drawing datums
A housing can include mounting faces, locating bores and hole patterns whose relationships matter in assembly. The measurement alignment should follow the approved datum structure. Sendot's quality assurance page explains the inspection workflow, while CNC aluminum machining is the related manufacturing route.
Explore similar manufacturing options
For a similar housing, connect the manufacturing route with the required inspection evidence:
- Quality Assurance — Inspection planning and documentation
- CNC Aluminum Machining — Closest option for aluminum components
- Aluminum Material Guide — Material selection and machining context
Technical specifications and sourcing inputs
| Attribute | Current video or sourcing definition | Source and scope |
|---|---|---|
| Part family | Aluminum motor housing | Original Reel description and footage Video-specific |
| Inspection equipment | ZEISS coordinate measuring machine | Original Reel description and footage Video-specific |
| Inspection method shown | Programmed tactile coordinate measurement | Video footage Video-specific |
| Datum alignment | Define from the controlled drawing | Customer drawing Project input |
| Characteristic list and tolerances | Define in drawing and inspection plan | Buyer quality requirement Project input |
| Sampling and report format | Define in RFQ or purchase order | Buyer quality requirement Project input |
CMM inspection vs dedicated gauges and handheld instruments
| Decision factor | CMM | Gauges and handheld instruments |
|---|---|---|
| Best suited to | Three-dimensional feature relationships and programmed characteristic sets | Specific sizes, threads or direct measurements |
| Datum alignment | Can evaluate a defined 3D reference frame | Depends on the instrument and setup method |
| Reporting | Can output mapped programmed results | Results require the agreed recording method |
| Buyer choice | Select for drawing characteristics and risk | Select where a direct method fits the characteristic |
CMM inspection and reporting flow
- Define characteristics: Select drawing balloons, datums, tolerances and sampling scope.
- Plan alignment: Establish the measurement reference from the controlled drawing.
- Program and position: Prepare the CMM routine and locate the housing for measurement.
- Measure: Record the agreed dimensional and geometric results.
- Report and review: Issue the requested fields and resolve any result through the buyer's quality process.
CMM report fields buyers should request
- Part number, drawing revision and inspection date.
- Characteristic or balloon ID tied to the drawing.
- Nominal value, tolerance, measured result and status.
- Datum alignment or measurement reference used for geometric results.
- Sampling scope and the production stage at which measurement occurs.
Agree these fields before production so receiving and supplier-quality teams can use the same evidence.
Frequently asked questions
What should I request with a CMM report?
Should every motor-housing dimension be measured on a CMM?
How are CMM datums selected?
Can I request first-article and batch inspection records?
How do I connect inspection requirements to a machining quote?
Related videos and guides
- Final Inspection for CNC Machined Parts
- KEYENCE Image Measuring Results
- Robot-Joint Hole Machining
- Quality Assurance Process
- GD&T Guide