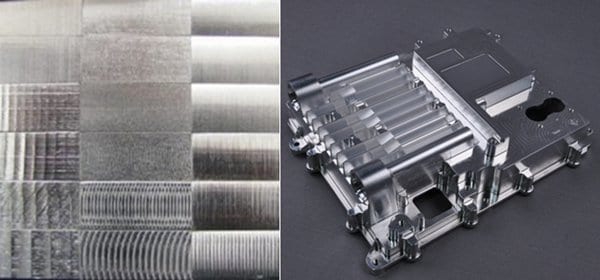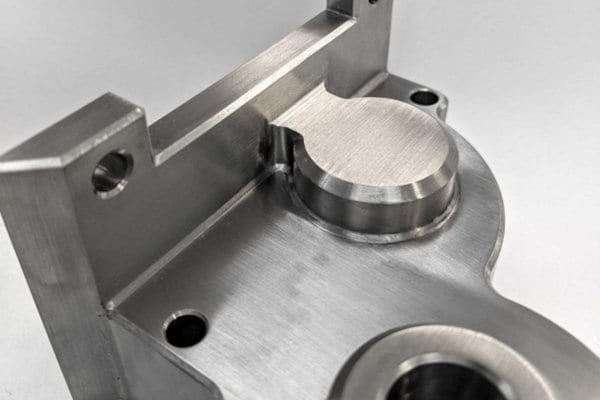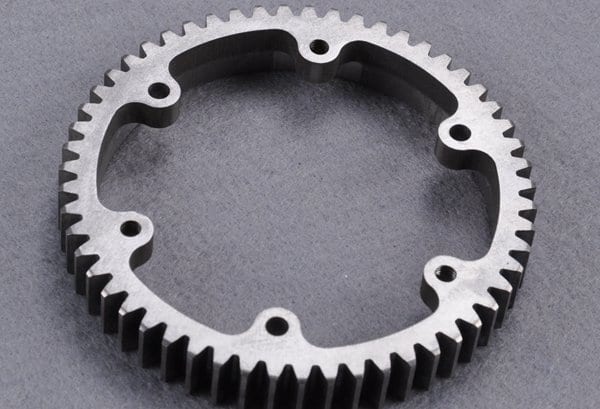
Surface Roughness (Ra) Chart for Machined Parts
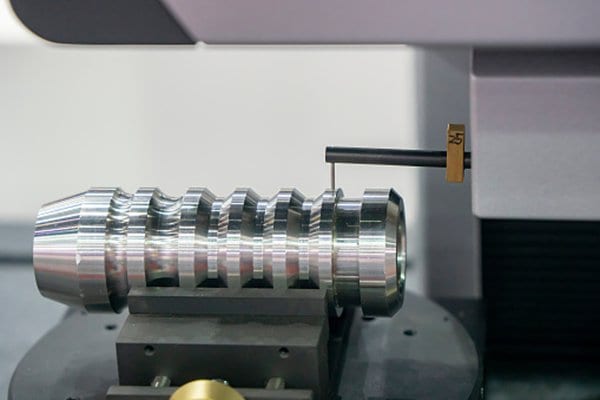
Surface roughness is the fine texture left on a machined surface, most often measured as Ra — the arithmetic average height of the profile. The standard CNC as-machined finish is about Ra 3.2 µm (125 µin); finer finishes down to a mirror Ra 0.05 µm are possible with extra operations. This guide gives a full Ra chart in micrometres and micro-inches with ISO grades, typical roughness by process, and how to call finish out on a drawing.
See surface finishing and precision machining, or the DFM hub.
Key takeaways
- Ra = arithmetic average roughness; the most common finish parameter (Rz, the average max height, is also used).
- Standard as-machined finish is Ra 3.2 µm (125 µin) — the default unless you specify otherwise.
- Finer finishes cost more: each step below ~Ra 0.8 µm usually needs grinding, polishing or lapping.
- Finish is specified with a surface-texture symbol per ISO 1302; roughness parameters are defined in ISO 21920 (which superseded ISO 4287).
- Need a specific finish? Get a quote with your finish callout.
What is surface roughness (Ra)?
Even a smooth-looking machined face has microscopic peaks and valleys left by the cutting tool. Surface roughness quantifies that texture. Ra is the arithmetic average of the profile’s deviations from its mean line over a sampling length — a single, robust number that is the industry default. Rz, the average of the largest peak-to-valley heights, is also common and is roughly 4–7× the Ra value for typical machined surfaces.
Surface roughness (Ra) chart
Ra values in micrometres (µm) and micro-inches (µin) with their ISO roughness grade (N) and typical finish:
| Ra (µm) | Ra (µin) | ISO grade | Typical finish |
|---|---|---|---|
| 25 | 1000 | N11 | Rough machining |
| 12.5 | 500 | N10 | Rough cut |
| 6.3 | 250 | N9 | Medium machining |
| 3.2 | 125 | N8 | Standard as-machined (default) |
| 1.6 | 63 | N7 | Fine machining |
| 0.8 | 32 | N6 | Fine turning / smooth |
| 0.4 | 16 | N5 | Ground |
| 0.2 | 8 | N4 | Fine ground |
| 0.1 | 4 | N3 | Lapped / polished |
| 0.05 | 2 | N2 | Mirror finish |
Typical roughness by process
- Milling / turning (as-machined): Ra 0.8–3.2 µm depending on tool, feed and material
- Drilling: Ra 1.6–6.3 µm
- Grinding: Ra 0.1–0.8 µm
- Lapping / polishing: Ra 0.05–0.2 µm
- Bead blasting: a uniform matte texture rather than a lower Ra
How to specify surface finish on a drawing
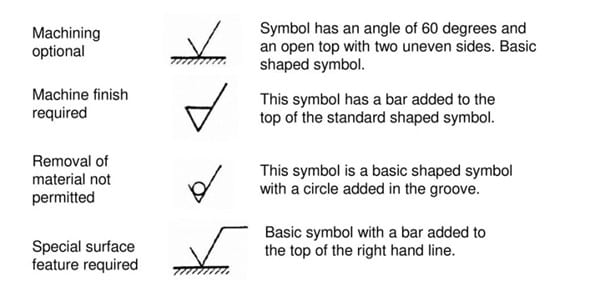
Surface finish is called out with a surface-texture symbol (the check-mark form) per ISO 1302, with the Ra value written beside it — e.g. a symbol reading “Ra 1.6”. Apply a general finish note for the whole part and a specific symbol only on faces that need something finer. Because each step finer usually adds an operation (grinding, polishing), specify a fine finish only where sealing, sliding, fatigue or appearance requires it. Finishing options are covered on our parts finishing page and in surface finishes for CNC machining.

Frequently asked questions
What is a good surface finish for CNC machining?
What does Ra mean in surface roughness?
What is the difference between Ra and Rz?
What is the standard surface finish tolerance?
How is surface roughness measured?
Sources & further reading: ISO 1302 surface texture indication · ISO 21920 surface texture (profile).
Manufacturing next step
Apply this guidance to your part
Continue to the relevant service page for process scope and buyer inputs. If your design is ready, send the current files for engineering review and quotation.
Related manufacturing resources
Continue with the process or project stage most relevant to this topic: